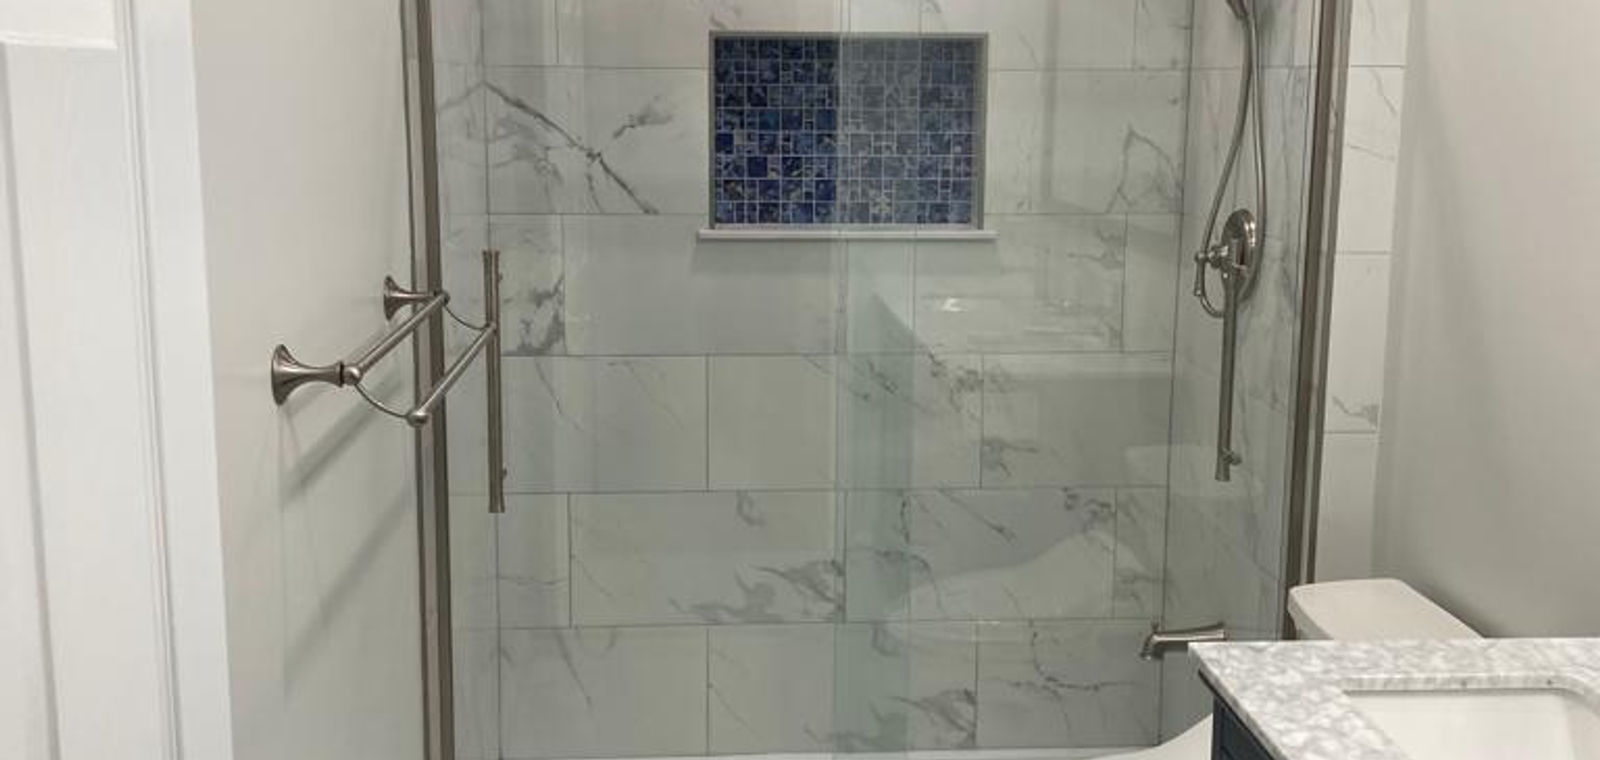
When a bathroom remodel is finished, you see tile, a vanity and new fixtures. What decides whether that bathroom still looks good in fifteen years is mostly hidden: the layers behind the tile, the pipes in the wall and the air moving through the ceiling. Understanding those layers helps you compare estimates and ask better questions.
Opening the room up
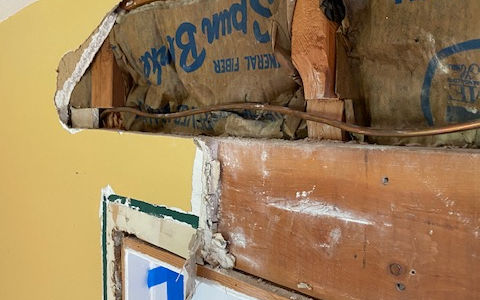
Most full bathroom remodels begin by taking the room down to the studs or close to it. That is the only way to see the condition of the framing, the subfloor and the plumbing. It is also when surprises show up: an old leak that softened the floor around the toilet, a vent pipe that was never connected, or wiring that does not belong in a wet room. Finding those things early is the point. Covering them with new tile only hides them until they fail.
Waterproofing is the real shower
Tile and grout are not waterproof on their own. Grout absorbs water, and water that gets past it needs somewhere safe to go. A properly built shower has a waterproof layer behind the tile, either a membrane or a sheet system, carried continuously across the walls, the floor and the curb. The shower floor needs a correct slope to the drain so water never sits. Niches, benches and window openings inside a shower need the same careful treatment, because corners and penetrations are where leaks start. Ask any contractor exactly how the shower will be waterproofed. A clear answer is a good sign.
Plumbing while the walls are open
With the walls open, it is the right time to replace aging supply lines and shutoff valves, set the shower valve at the correct depth for the trim you chose, and add blocking for grab bars or a heavy vanity. If the layout is changing, drains need the right size and slope, and every fixture needs proper venting so it drains quietly and does not pull sewer gas into the room. These details are invisible later, but they are the difference between a bathroom that works and one that gurgles.
Ventilation that actually vents
Moisture is the main enemy of a bathroom. An exhaust fan should be sized for the room and ducted to the outside of the house, not into the attic or a wall cavity. Venting into an attic simply moves the moisture somewhere you cannot see it. A fan on a timer or humidity sensor keeps running long enough after a shower to clear the air, which protects paint, caulk and the ceiling.
Electrical in a wet room
Bathrooms have specific electrical requirements, including ground-fault protection for outlets near water. A remodel is a good time to add a dedicated circuit if you plan a heated floor or a lighted mirror, and to put lighting where it helps: even light at the mirror for grooming, and a fixture rated for wet locations over the shower.
Why this changes how you read an estimate
Two bathroom estimates can look far apart because one includes these hidden steps and the other quietly assumes they are not needed. When you compare, look for the waterproofing method, what plumbing will be replaced, how the fan will be vented and what happens if rot or damage is found once the walls are open. Our article on choosing bathroom tile covers the surface decisions; this is the part underneath them.
At Palencia, bathroom remodeling starts with a free at-home consultation where we look at the existing room and explain what the work behind the walls will involve in your house. Careful demolition at the start sets up everything that follows. The finishes are the part you choose with your eyes. The layers behind them are the part you should be able to forget about for years.